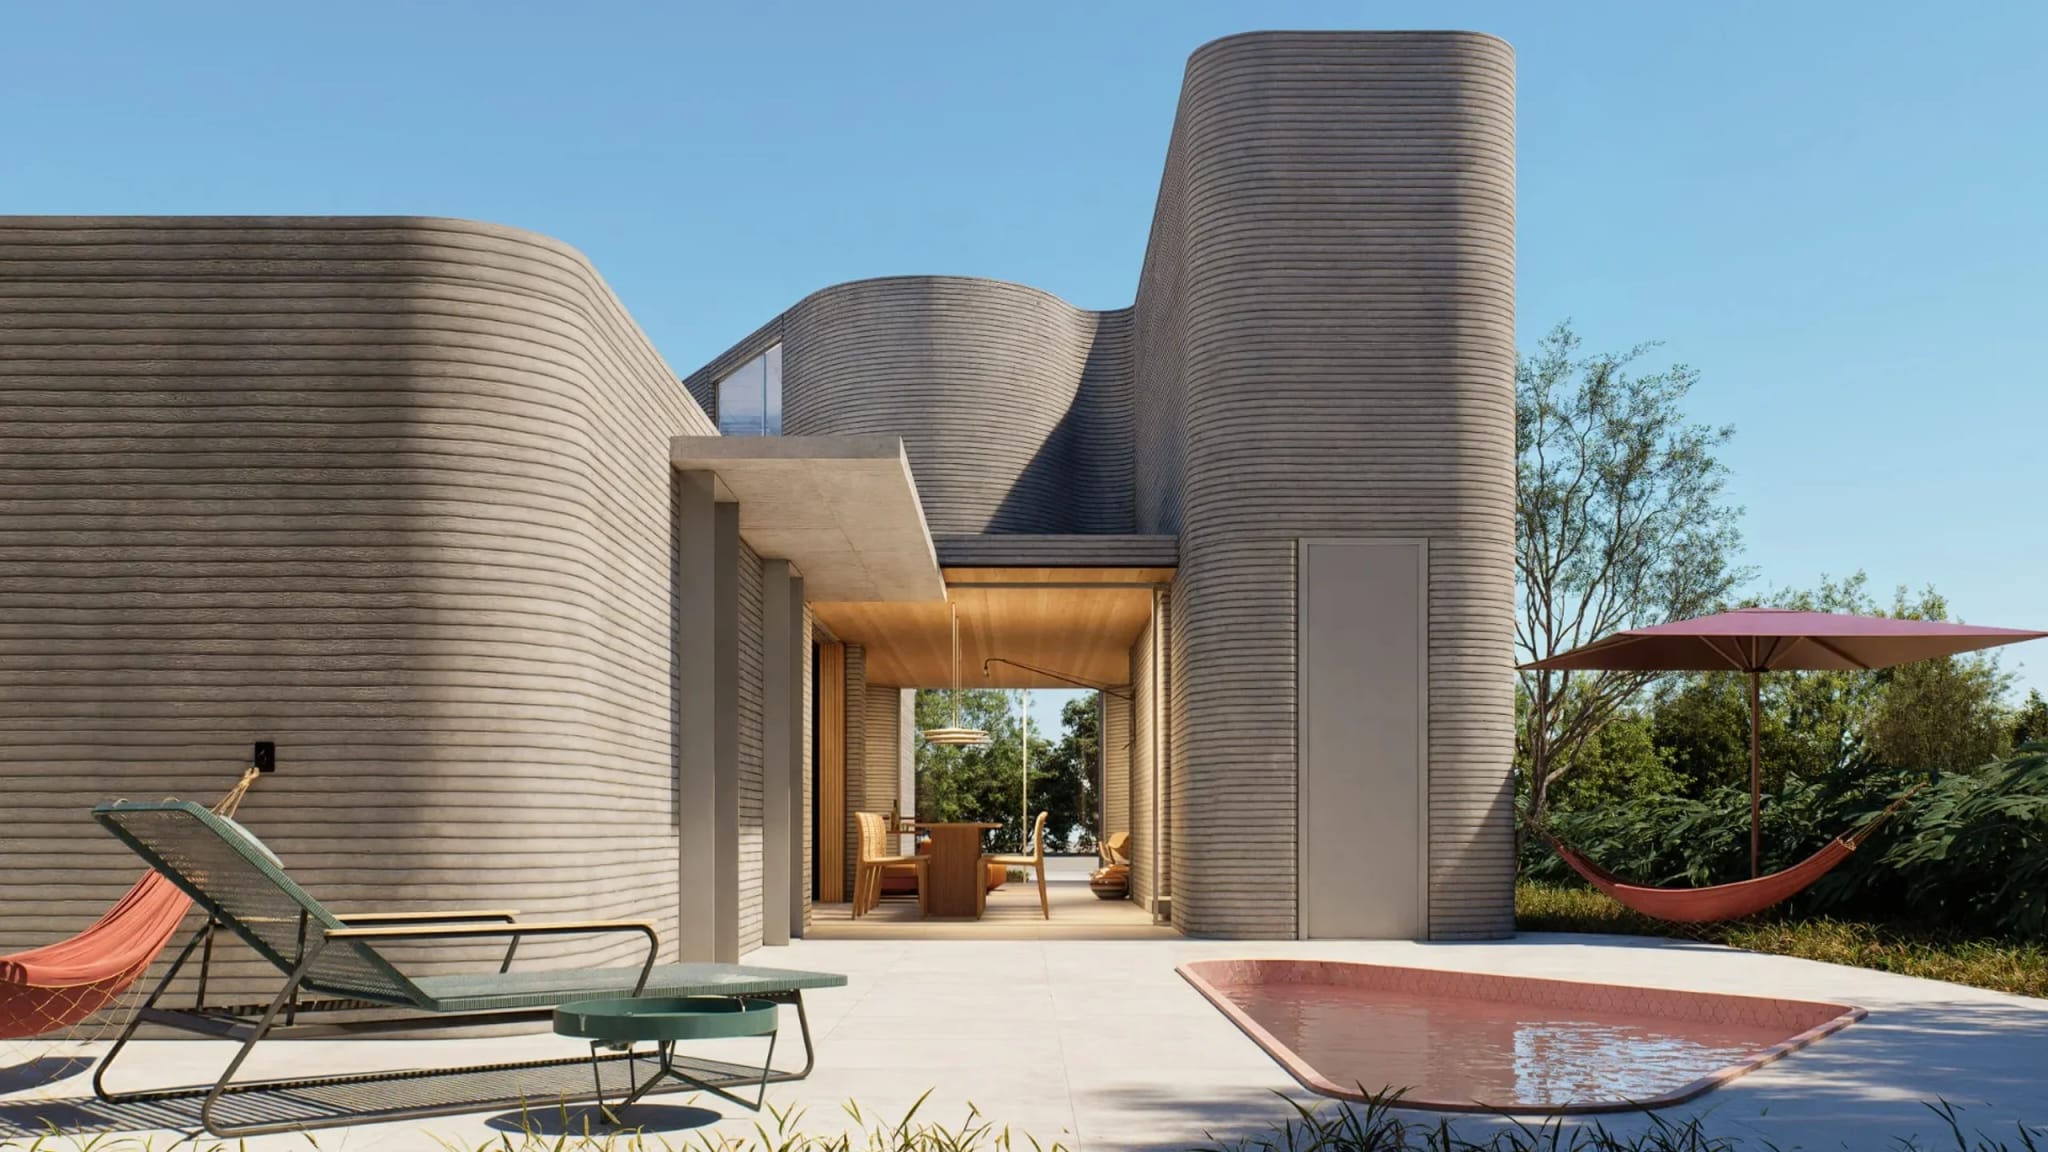
A two-story house featuring modern and functional architecture. This project is designed to offer maximum privacy and comfort with spacious, well-distributed living areas.
Features
2 floors - Ground and upper
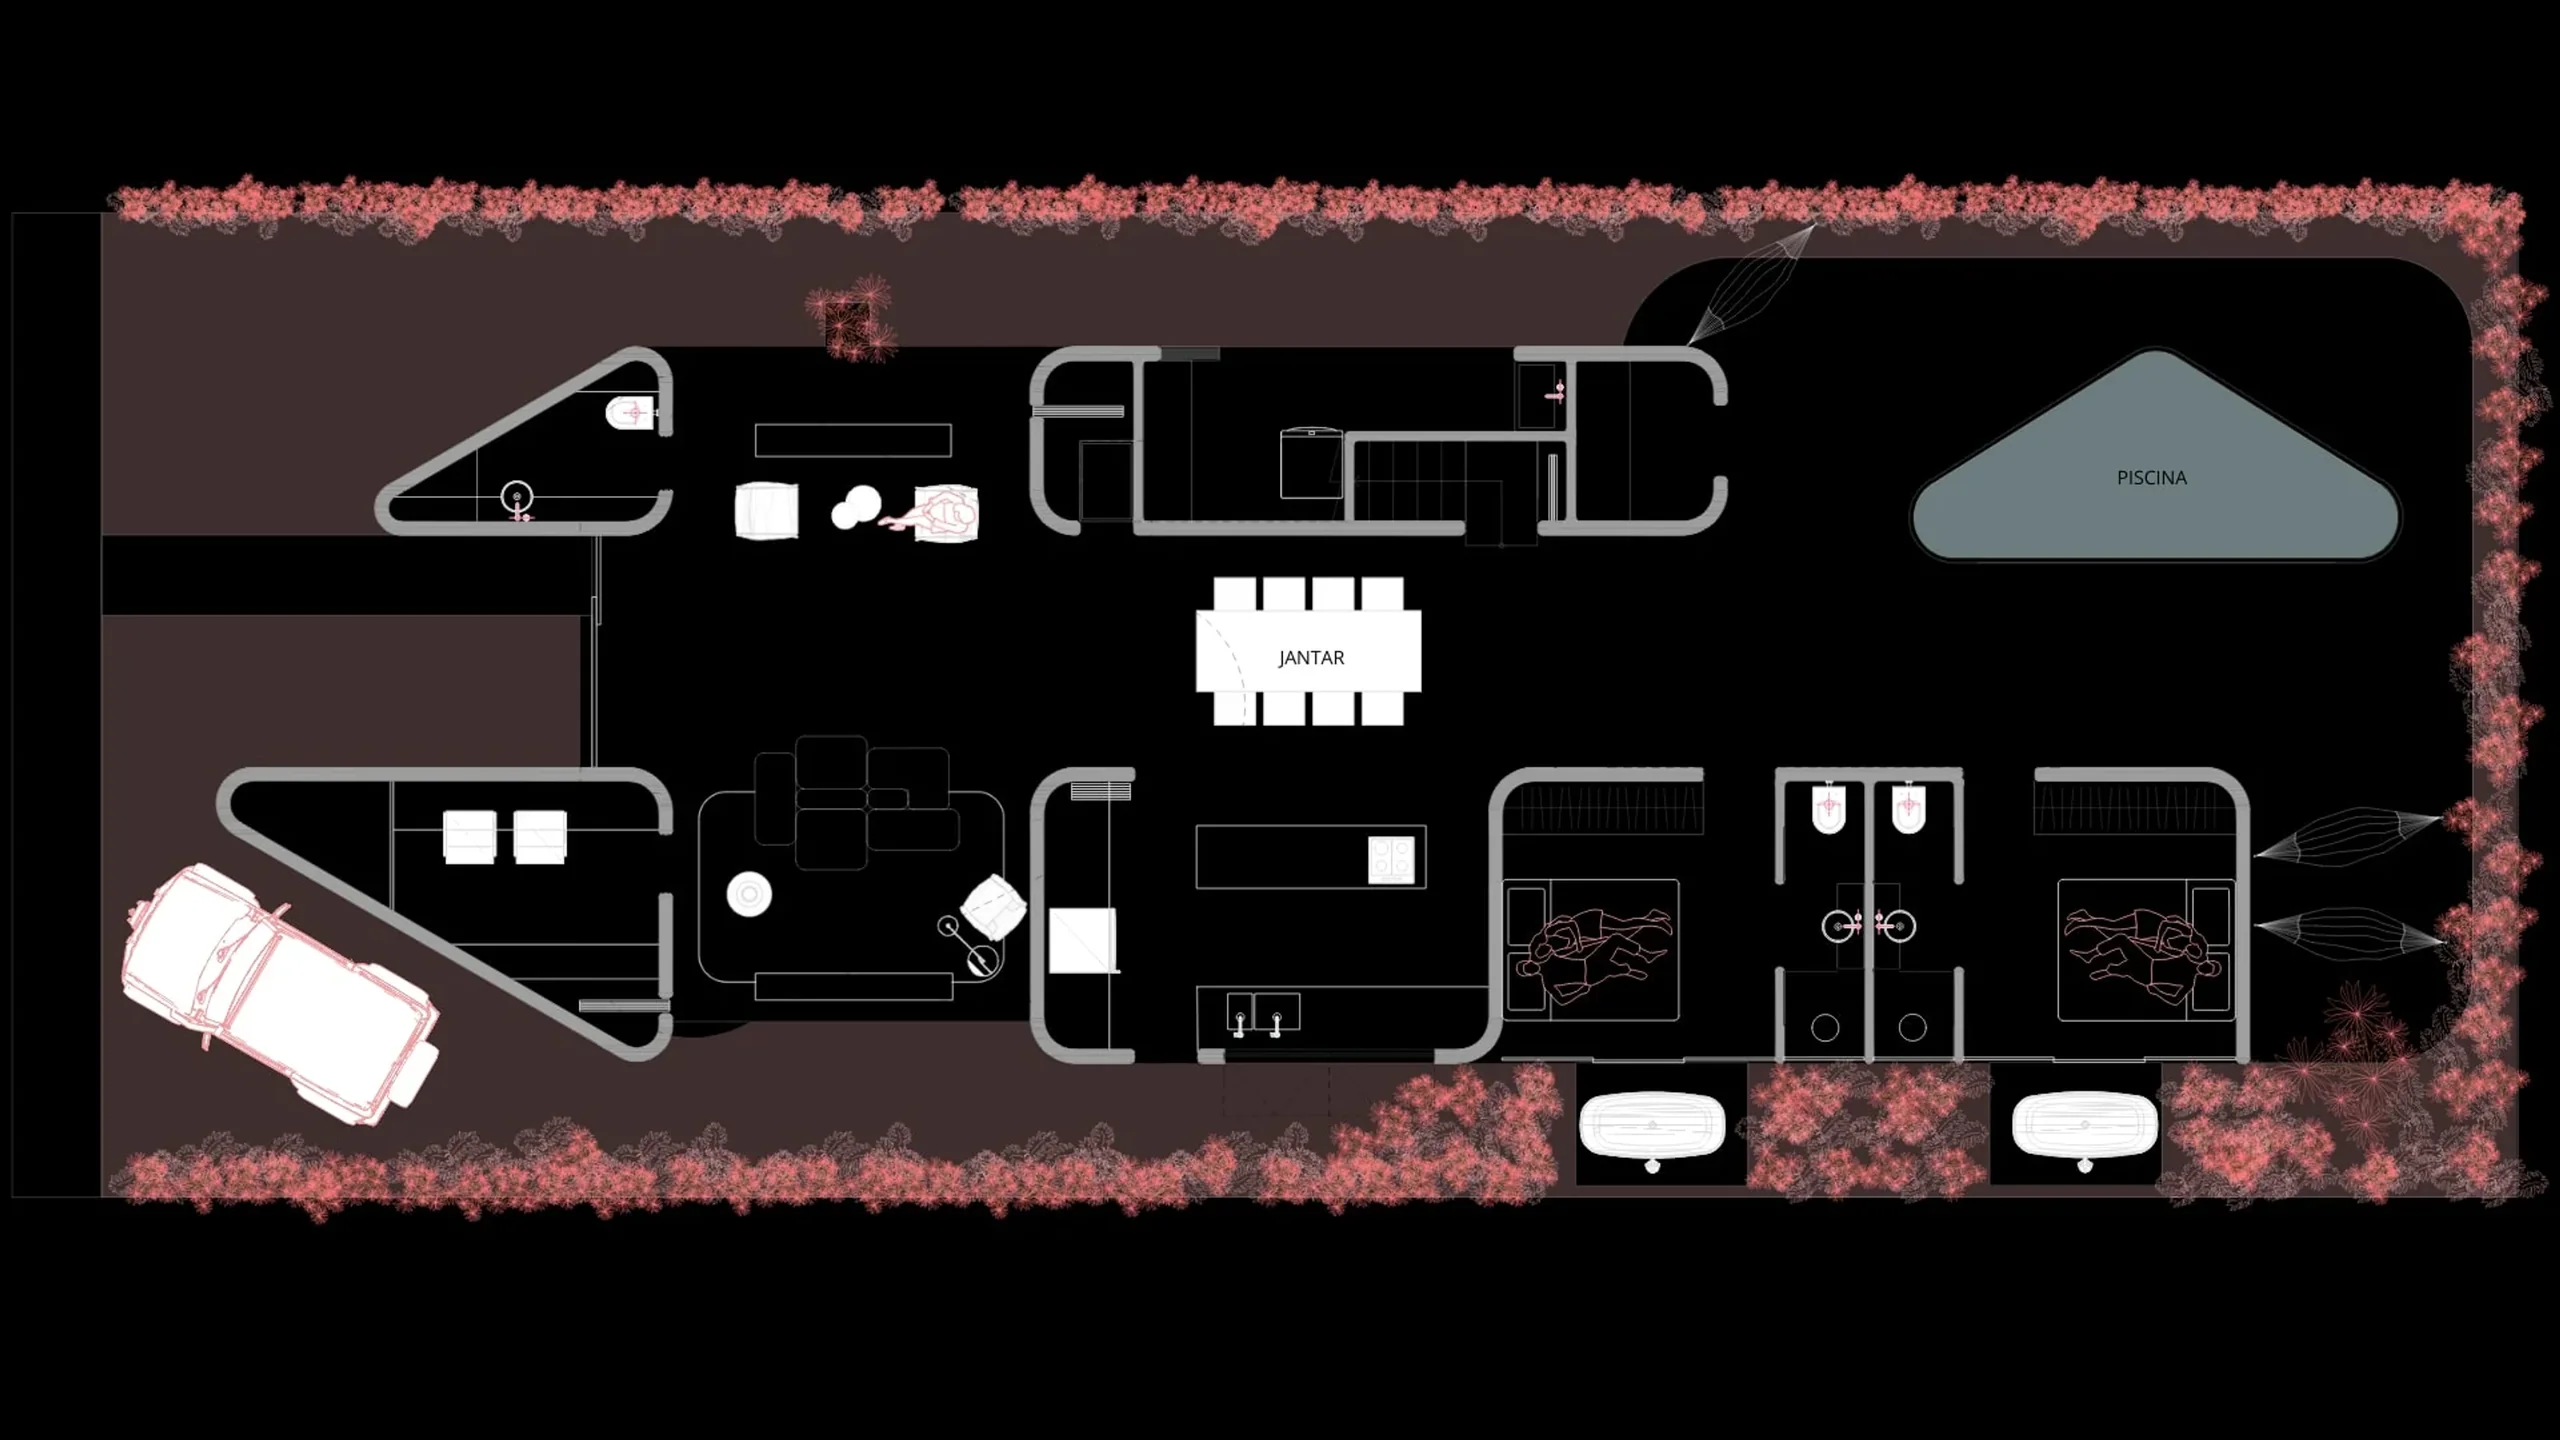
Social areas on ground floor
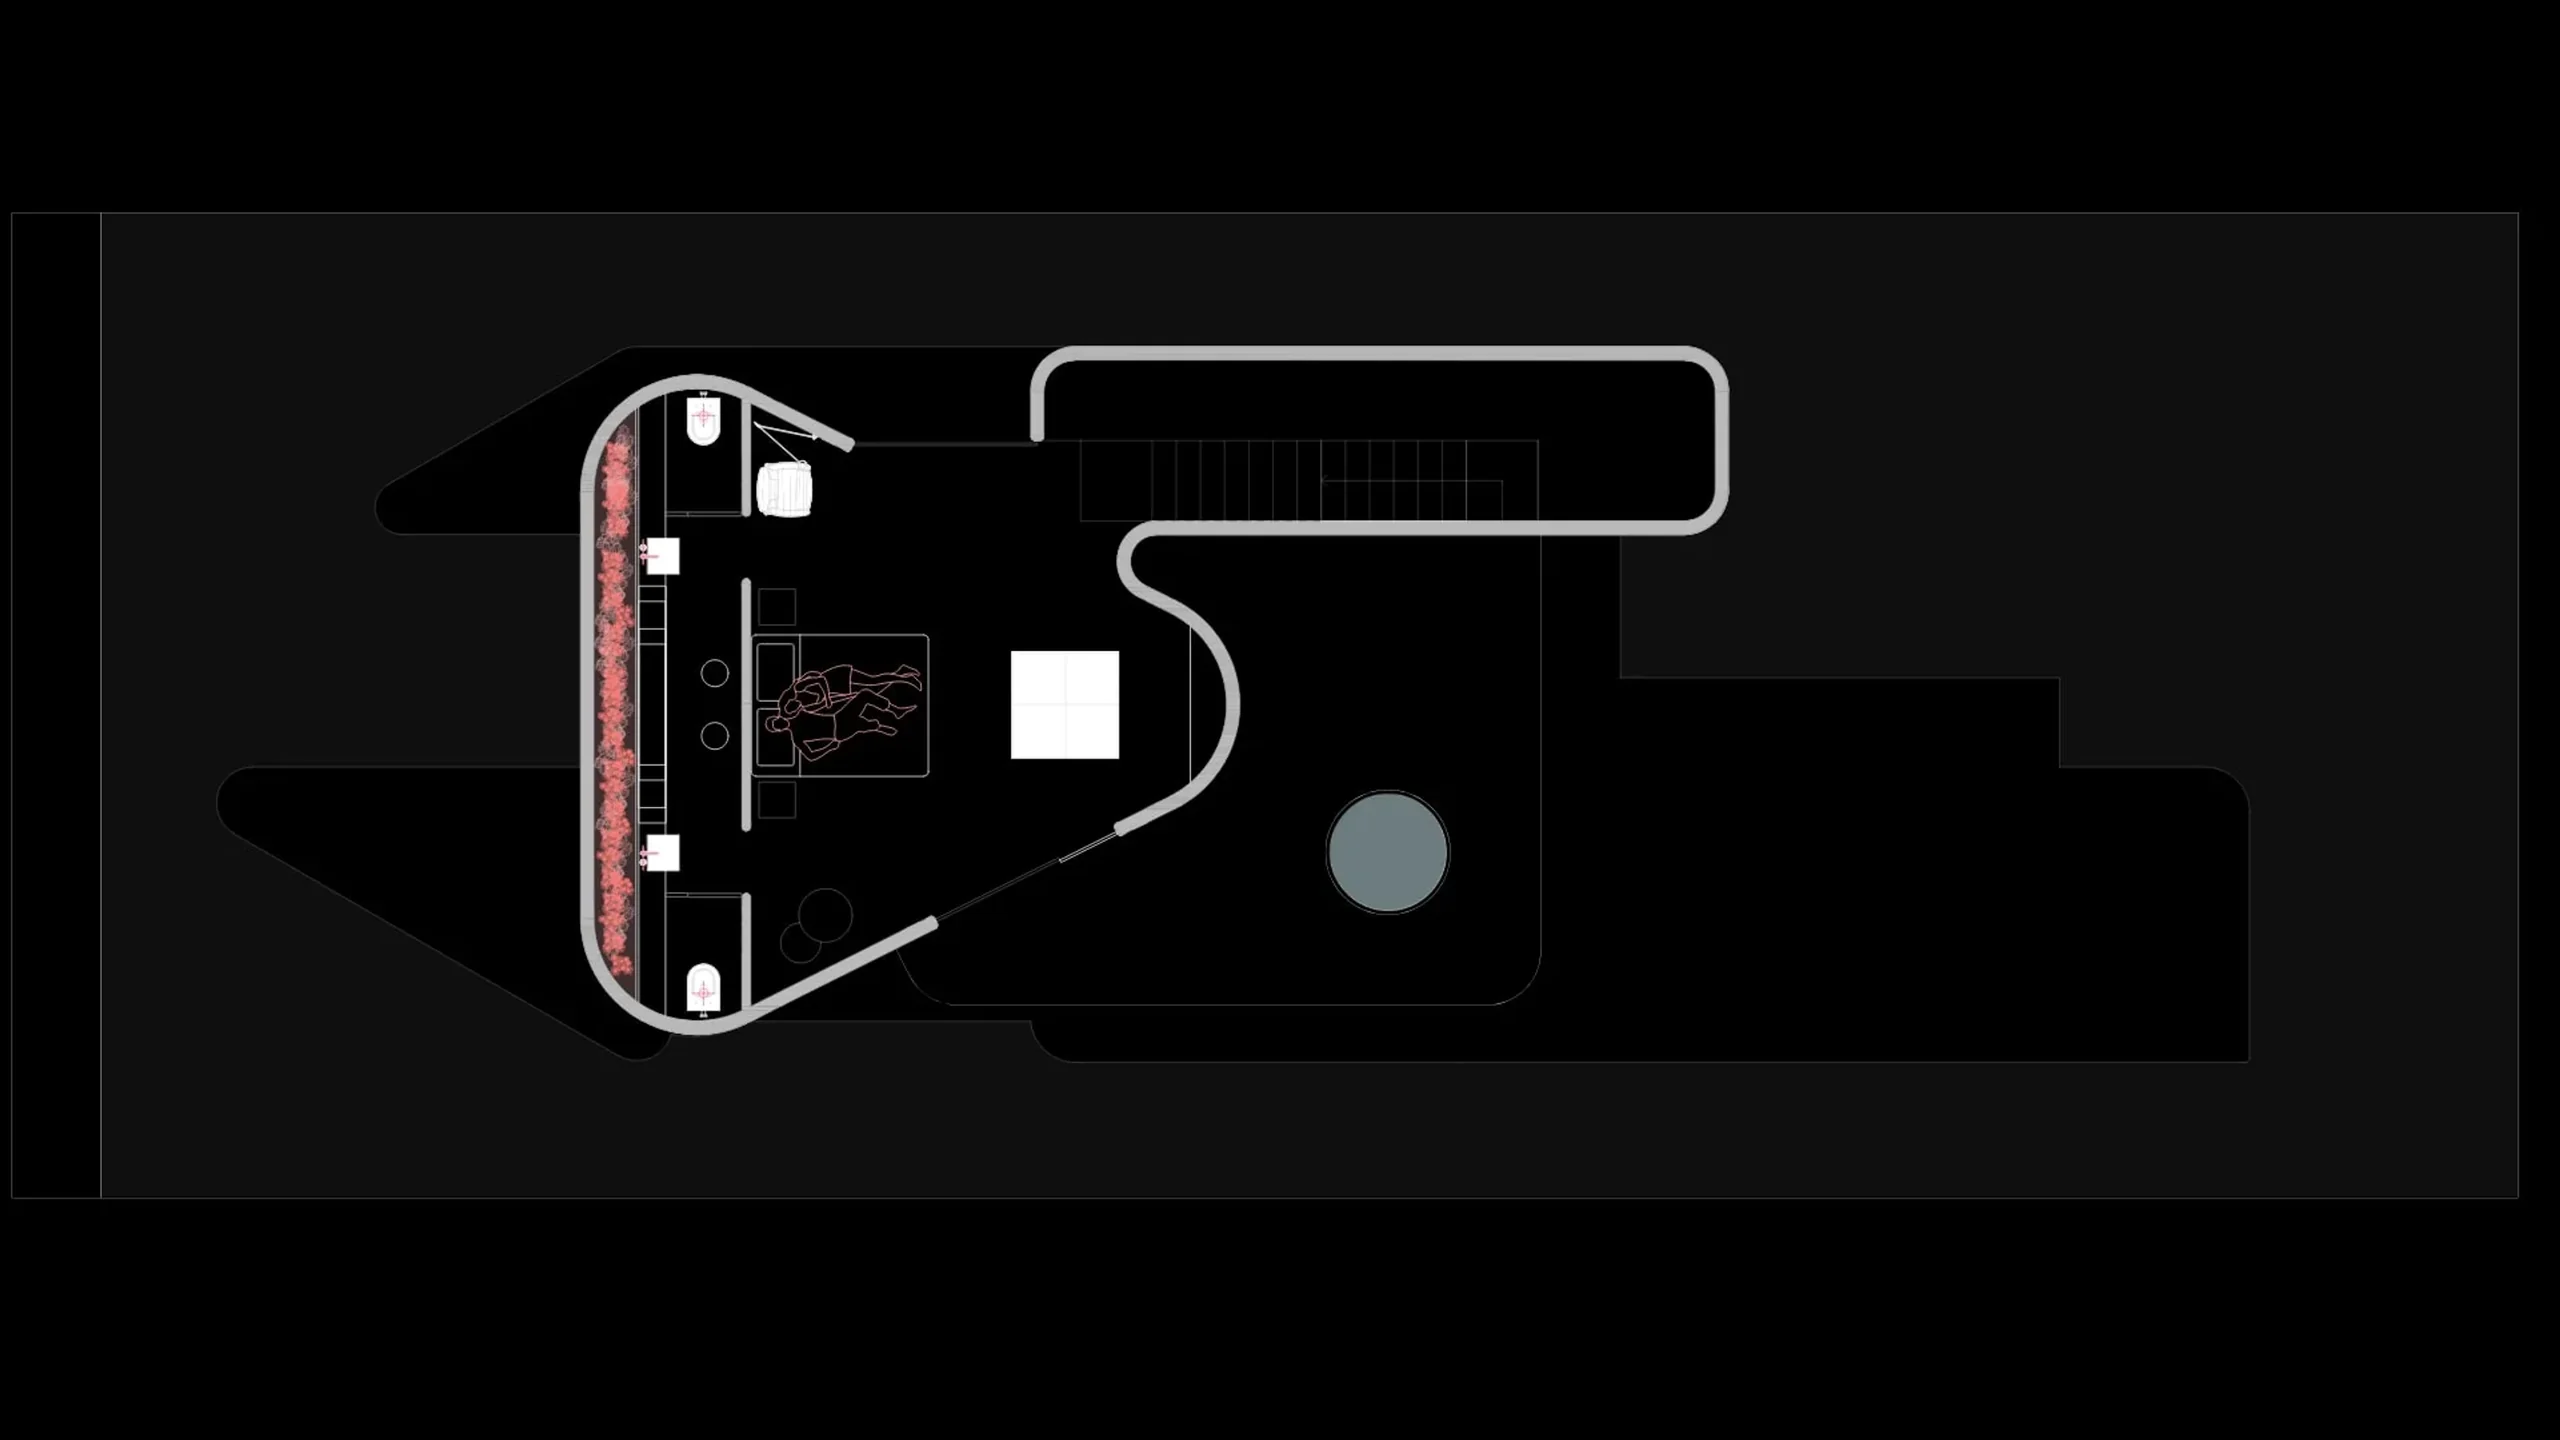
Private area on upper floor
Excellent use of the lot
Cross ventilation in all spaces
Project Gallery
Project Plans
Tap the floor plan to enlarge
Ground Floor Plan
Social areas
Integrated kitchen
Access to outdoor area
Upper Floor Plan
Private area
Private bathrooms
Spacious areas
Want to know prices and terms?
Talk to a consultant and get the lots and houses price list.